
Changes in smoke-control system design: an analysis of PN-B-02877-4:2025-07

Jakub Baran
Fire Safety Engineer
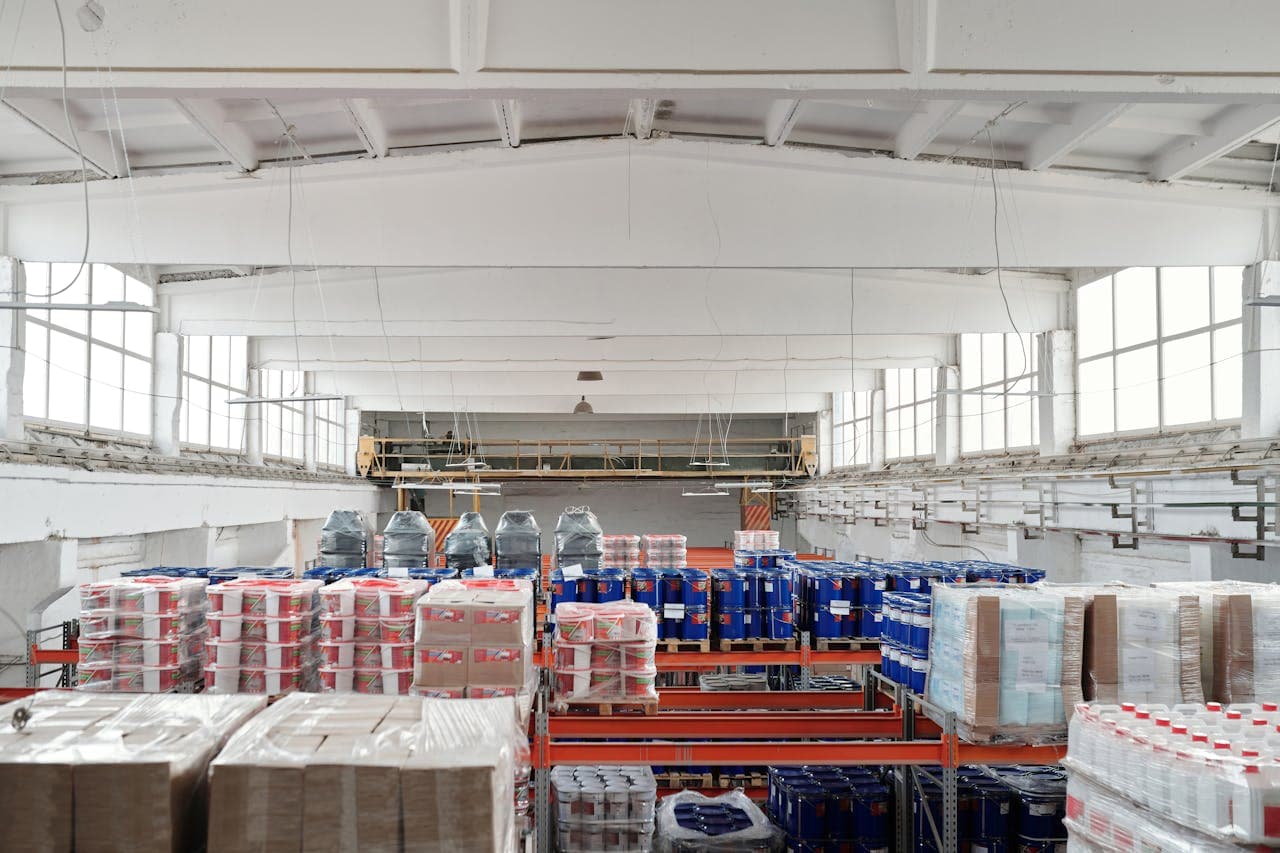
In July 2025 the Polish Committee for Standardization published the new standard PN-B-02877-4:2025-07, titled “Natural smoke and heat exhaust systems – Part 4: Design principles”. The document officially replaces the withdrawn PN-B-02877-4 standard from 2001 together with its highly significant amendment (Az1) of September 2006. The revision introduces fundamental changes to the design methodology, and comparing it with the historical requirements reveals a major step towards optimisation and adapting the regulations to modern large-area construction.
Below are the key differences and new solutions introduced in the 2025 document.
A revolution in permitted smoke zone sizes
The most important change from an architectural standpoint is the increase in the permitted size of smoke zones. The Az1 amendment introduced in 2006 strictly limited the maximum under-roof area of a single smoke zone to just 2,600 m². The new 2025 standard significantly relaxes this limit — the basic maximum smoke zone area in production and storage buildings is now 4,000 m². The document even allows this area to be increased by up to 50% (that is, up to 6,000 m²), but this then requires a proportional increase in the total aerodynamic free area of the smoke exhaust devices by 5% for every 100 m² of excess started.
A system approach instead of an installation one
The previous term “natural smoke and heat exhaust installations” has been abandoned in favour of the term “systems”. The difference is substantive — the definition now integrally covers both the devices for removing smoke and hot fire gases and the devices supplying make-up air. The standard strongly emphasises that ensuring an inflow of fresh air is a necessary condition for the effectiveness of the entire system.
Design Groups (GP) instead of the old calculation formulas
The mathematical side of sizing the system has changed fundamentally. The earlier complicated formulas for the corrected height of the smoke-free layer (which were also amended in the 2006 revision) have been withdrawn in favour of selecting ready values of the minimum aerodynamic free area from dedicated tables. The system is sized by assigning the zone to one of five Design Groups (GP1–GP5). The choice of GP depends, among other things, on the fire load density, the expected fire spread rate, the storage height and the protection of the zone by fixed water extinguishing systems.
Wall-mounted smoke exhaust devices and air make-up
The new standard formalises the principles for designing and positioning wall-mounted smoke exhaust devices, requiring, among other things, their installation on opposite walls and automatic opening on the leeward side. At the same time an absolute requirement has been formulated: the total effective area of the make-up openings may under no circumstances be smaller than the minimum required aerodynamic free area of smoke exhaust for the given zone.
Defined rules for cooperation with sprinkler systems
The 2025 standard comprehensively takes into account the presence of fixed automatic water extinguishing systems (sprinklers). Their presence makes it easier to assign a lower Design Group, but imposes strict control requirements. In zones protected by sprinklers, the smoke exhaust device — designed to ensure evacuation — must activate automatically on a signal from the fire alarm system, but obligatorily before the water extinguishing system itself operates.
Procedures, acceptance tests and failures
The updated document introduces strict guidelines for the control logic and for testing the infrastructure. Detailed rules for carrying out start-ups and acceptance tests have been formulated, and an obligation was introduced to perform periodic inspections at least once a year (unless the manufacturer specifies more frequent technical visits).
In summary, PN-B-02877-4:2025-07 is a significant step in fire safety engineering. Moving away from the 2,600 m² smoke zone limit from 2006 — painful for investors — towards a new methodology based on Design Groups gives engineering offices a tool that is consistent, predictable and flexibly matched to the requirements of today's logistics and production projects.
Popular tags