
CFD simulations in the design of staircase smoke control

Jakub Baran
Fire Safety Engineer
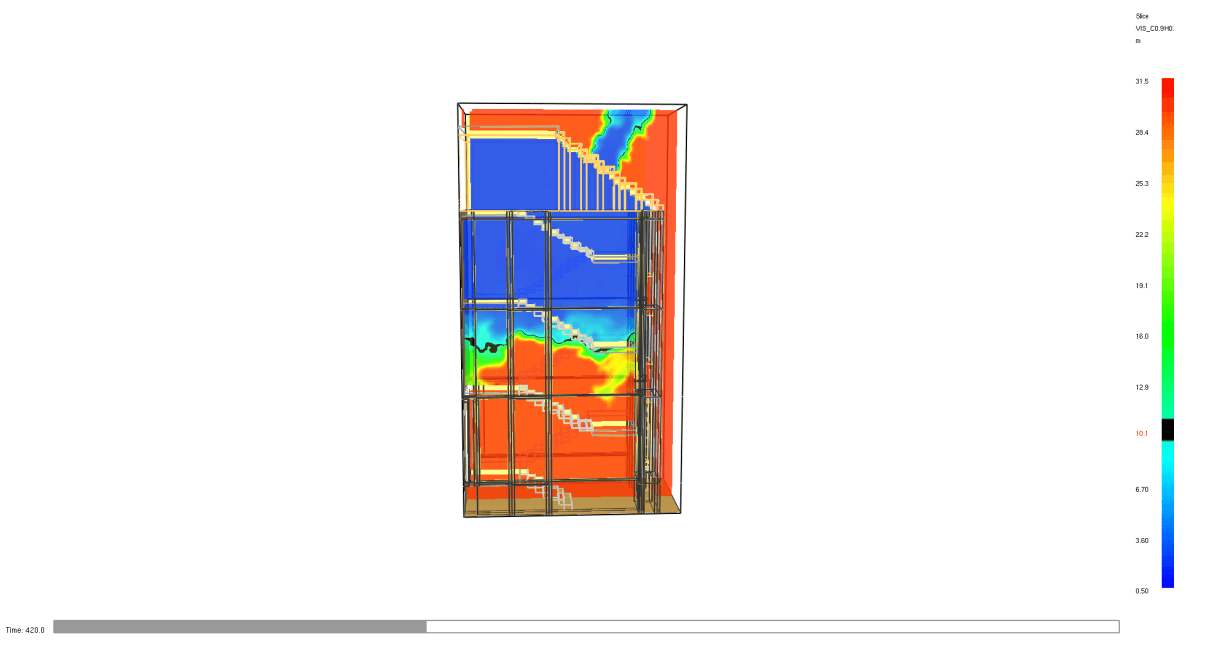
When is a CFD simulation required for a staircase smoke-control design?
In an era of ever-growing fire safety requirements for buildings, designers and investors increasingly reach for engineering tools that let them verify the effectiveness of the solutions used. One such tool is CFD (Computational Fluid Dynamics) simulation, which is becoming an increasingly common standard when designing staircase smoke-control systems.
If the smoke-control design was prepared based on the CNBOP-PIB W-0003:2016 design guidelines, that document tells us in which cases we are obliged to run a simulation and which fire and environmental parameters should be included in the analysis.
Conditions that require a CFD simulation
- the staircase area (A_KS) on any storey is greater than 40 m²,
- the staircase space is connected to adjacent corridors or halls and the travel distance from the most remote door to the boundary of the staircase's calculation area is greater than 5 m (the boundaries of the staircase calculation area are given in Appendix 1),
- the staircase space is connected to adjacent corridors and halls with a travel distance from the boundary of the staircase's calculation area to the end of the corridor greater than 10 m,
- the width of corridors connected to a non-separated staircase exceeds 3 m,
- the staircase has an architecture other than that described in the guidelines (examples in Appendix 1),
- the area of the remaining inter-storey openings does not meet the condition C ≤ 10% (A+B) referred to in section 6.2 of the guidelines,
- the area of the stair shaft does not meet the condition D ≤ 25% (A+B) referred to in section 6.2 of the guidelines,
- the staircase forms a vertical escape route in a high-rise building classified in human hazard category ZL IV,
- make-up air in the natural smoke-control system flows in through two doors in a series arrangement, connecting the staircase space with the outside, more than 5 m apart,
- mechanical air supply is provided differently than specified in section 6.5 of the guidelines,
- in a high-rise ZL IV building there are corridors adjacent to the staircase (not separated by doors).
The guidelines are available at: Click here
Popular tags